“At the heart of our practice is a belief that architecture should emerge from a process of discovery rather than imposition,” says Jamie Falla, Architect at studiootto.
Born and raised on the small island of Guernsey in the English Channel, Jamie takes great inspiration from the local landscape, culture and identity. This context forms the basis of a philosophical design approach which he says is shaped not only by his experience, but by the place that first brought him into the world. “We carry something of the land we come from, along with memories and inherited traces of lives lived before us. I am a Guernsey man. Although we speak English here and are closely connected to British culture, we remain deeply Norman in spirit. The traditional granite longhouse of Guernsey, with its balance of openness and protection, has profoundly influenced my thinking. That tension between prospect and refuge has become a central theme of my work, particularly in the design of homes that are both connected to their surroundings and rooted in a sense of security and belonging.”
An innate sense of place means that each Jamie Falla design begins with the site. “We listen to the landscape, the climate, and our clients,” he says. “The architecture grows from harmonising these voices in a way that resonates with the memory of a place. Ultimately, ours is an architecture of reduction, centred on how people feel in a space. We are less concerned with how a building looks and more interested in how it works over time. Our legacy is the good we do. The rest is life.”
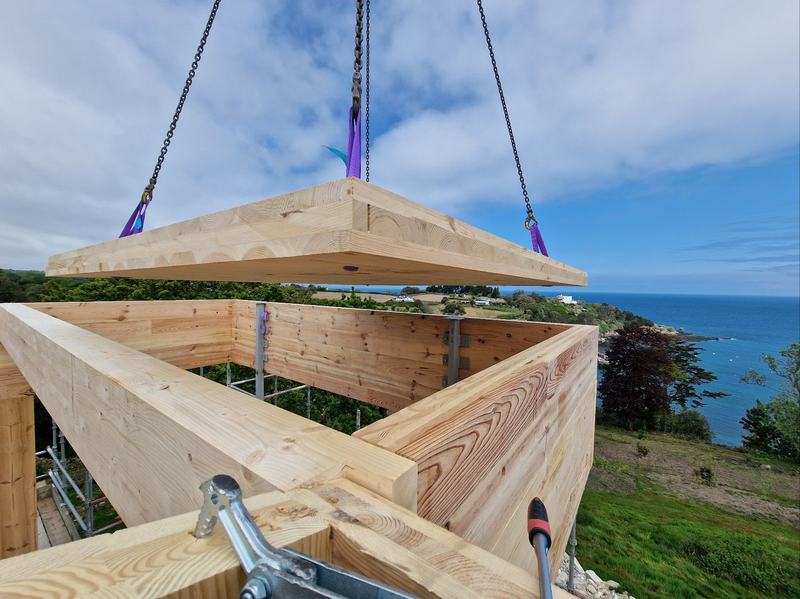
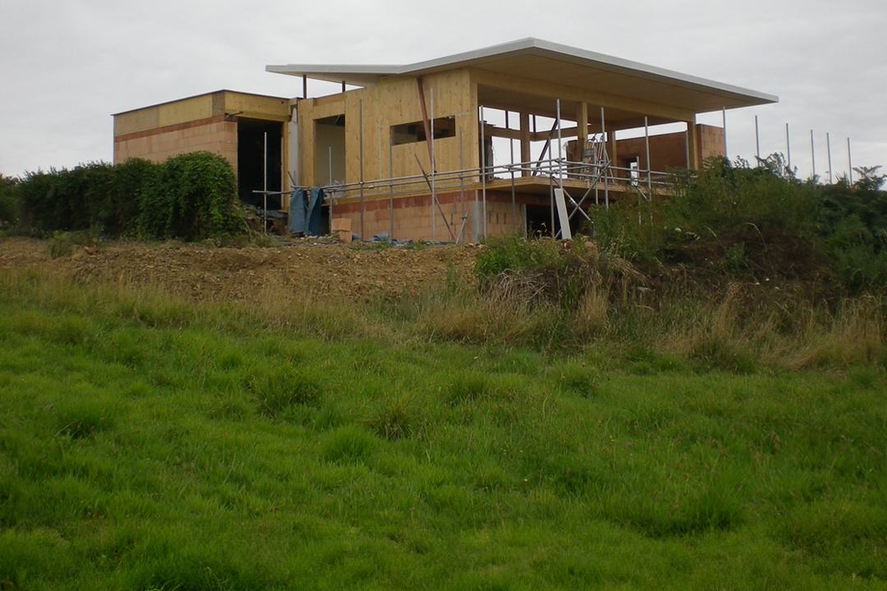
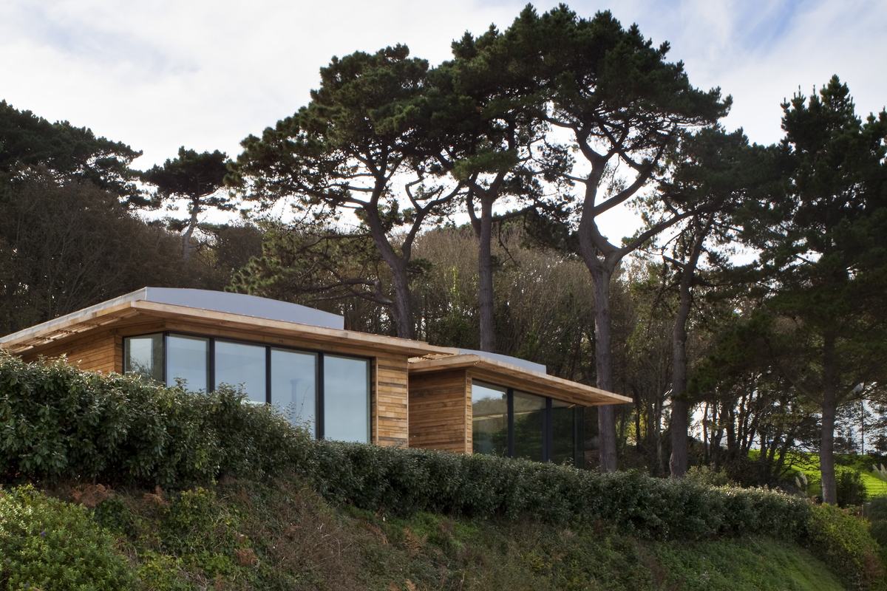
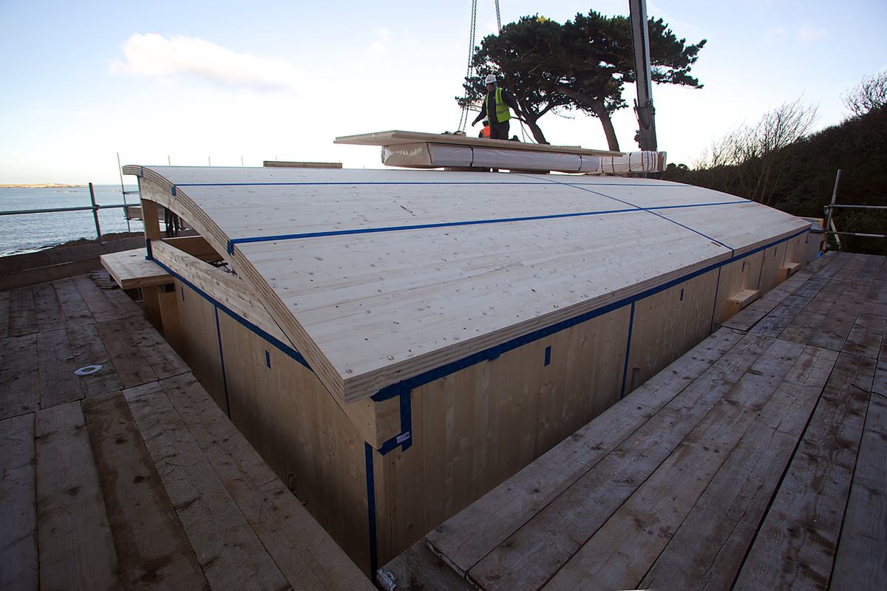
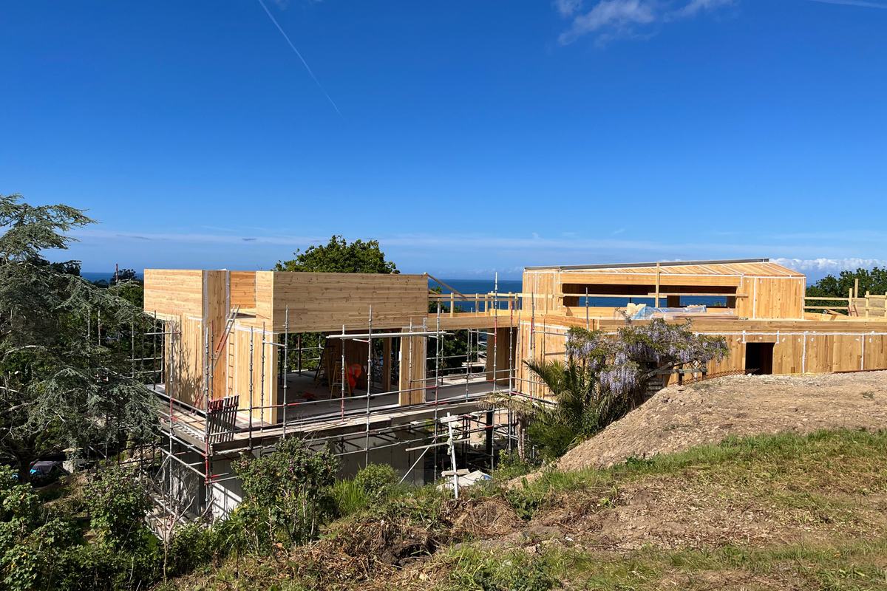
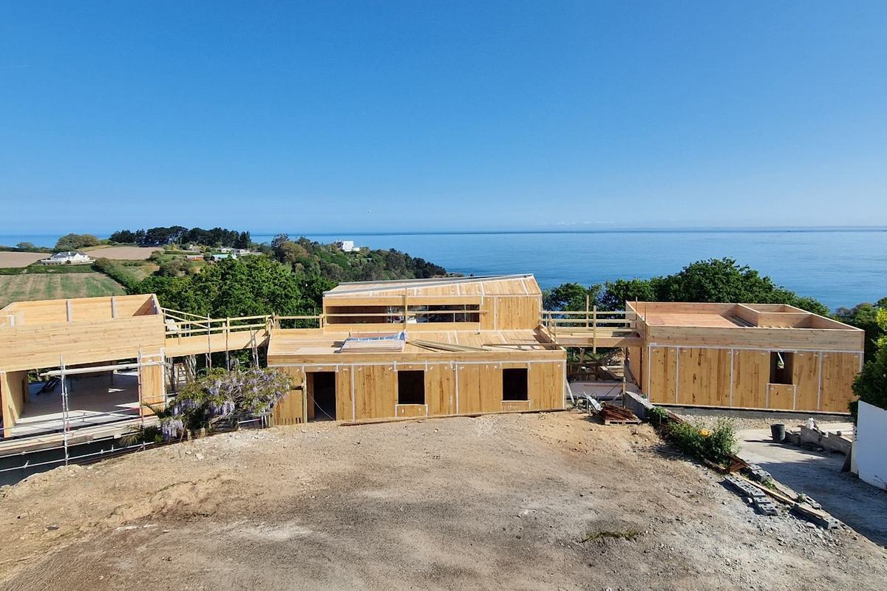
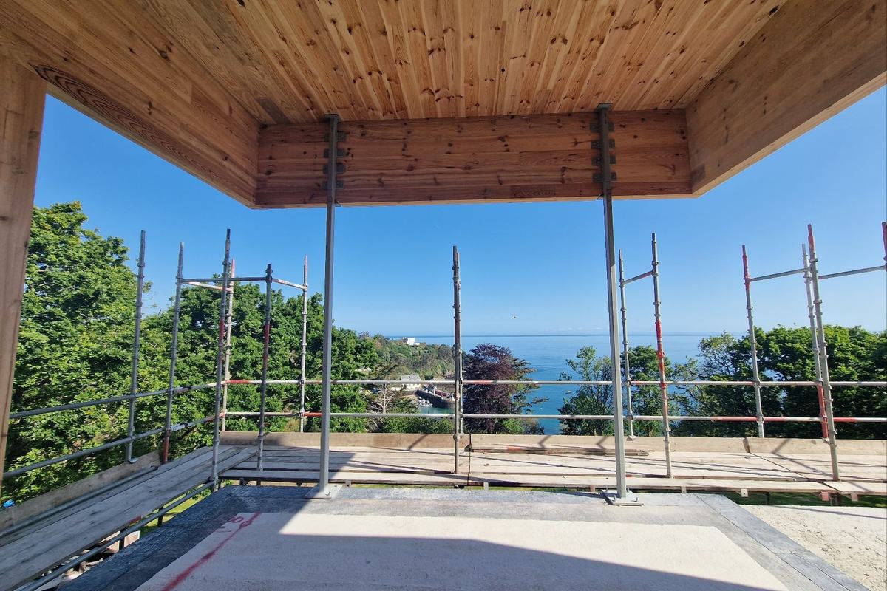
Jamie is especially interested in natural, sustainable, and locally sourced materials; he works extensively with cross-laminated timber (CLT), as showcased in his recent project Breezeway. Breezeway’s brief required a family home deeply connected to the landscape of Jersey’s north coast, showcasing long views across the island towards France and inviting daylight, woodland and sea to integrate seamlessly with family life within. “From the beginning, it was important to keep as much of the existing building as possible. Rather than demolishing the existing house, we retained and strengthened the original masonry structure. This reduced embodied carbon, preserved part of the building's history, and provided valuable thermal mass. Above this base, we built the new structure in CLT, creating three distinct volumes organised around a central covered room that acts as the heart of the home.”
CLT has featured in Jamie’s work since the early 2000s in early projects including Portelet and Luminaire. Over the last 25 years, he has leveraged the construction speed, durability, and performance benefits of the material to create viable and robust designs in a remote environment that can prove challenging for both material sourcing and long-term performance. “Working on an island where almost everything is imported naturally encourages a search for building systems that are efficient, sustainable and precise, while still allowing enormous freedom of design.”
Gallery
For Breezeway, CLT offered exactly that, arriving in a made-to-measure kit that supported efficient assembly and a lower-carbon construction approach. “In reality, one of our main constraints is simply the island itself. The dimensions of the panels are often determined by the size of the trucks permitted on Jersey's narrow lanes. What might seem like a
limitation actually becomes part of the design process, linking architecture, fabrication
and logistics in a very direct way. Combined with the retained masonry structure, passive design principles, and solar generation, CLT helped us create a home that is environmentally responsible, materially efficient, and deeply rooted in its place.”
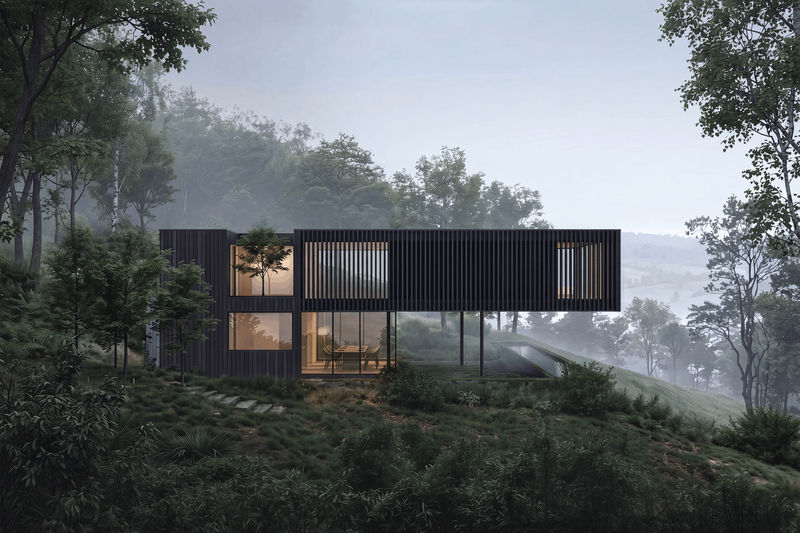
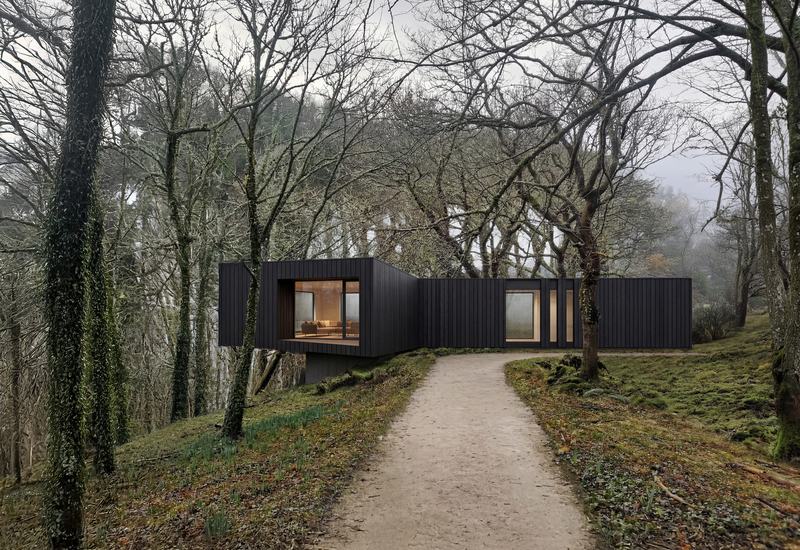
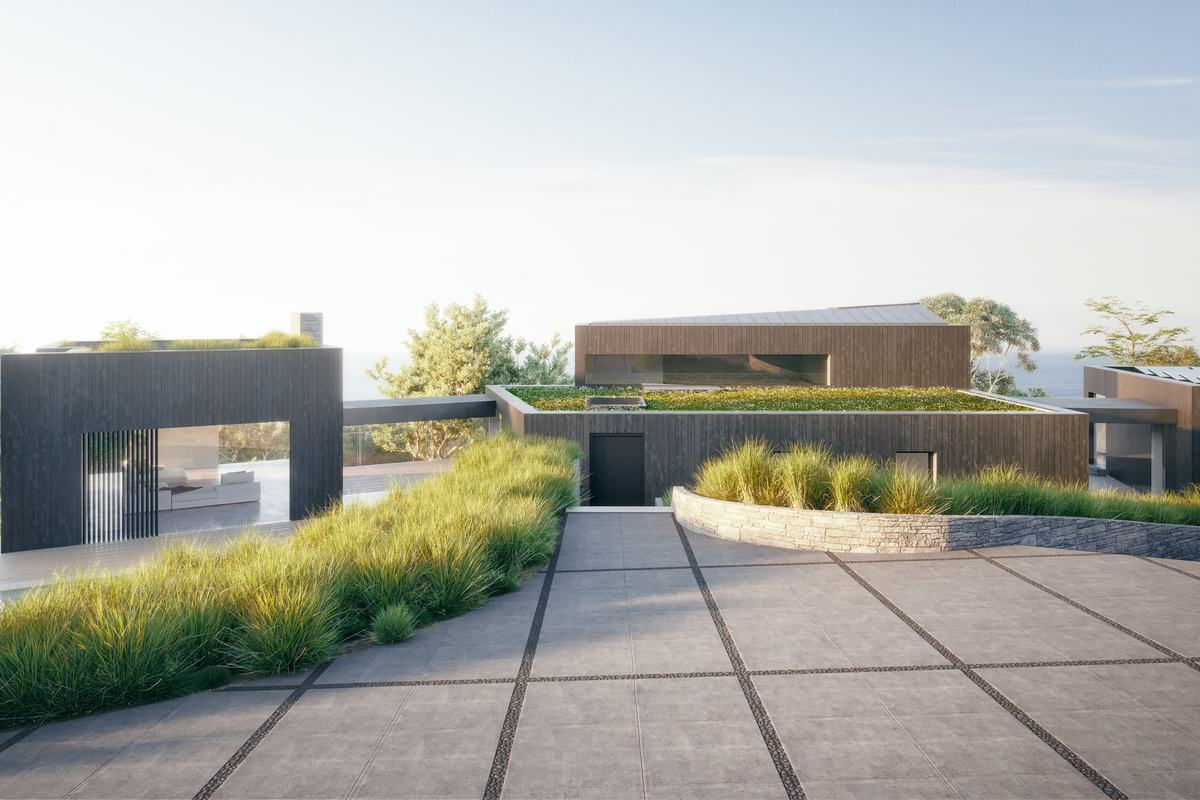
Jamie’s current Treetops project, which has just received planning approval, takes inspiration from the site itself, with a design based on its topography and views. “Located at one of the highest points in Jersey, near the head of the Waterworks Valley, Treetops overlooks a landscape of mature trees, moss-covered branches, filtered light, and constantly changing seasonal atmospheres. The dramatic change in level across the site inspired the idea of an upside-down house, where you arrive directly into the main living spaces and immediately connect with the surrounding landscape. The colours and textures became the basis of the material palette, with the dark tones of bark and branches, the greys of moss and birch, and the greens of the surrounding vegetation all informing the design.
Gallery
“Abodo timber was an important part of achieving that vision. Its rich, natural character allowed Treetops to sit comfortably within the landscape alongside dark concrete and deep bronze window frames. The result is a building that feels calm, restrained, and connected to its surroundings. Inside, we continued the same approach with lime plaster, textured timber, and a palette drawn directly from the colours of the site. The aim was to create an environment that feels warm, immersive, and closely connected to nature.”
Jamie’s intention with Treetops is to inspire emotional and spiritual experiences by creating a deeper connection between people and place. “This comes from the atmosphere of the house rather than any single architectural gesture. The changing light, the views into the trees, the natural materials, and the quiet palette all work together to create spaces that feel calm and grounded. I have always believed that architecture begins by listening. At Treetops, the woodland became the starting point for every decision.
The building does not try to dominate the landscape; it tries to belong to it. The result is a home that encourages people to slow down, reconnect with nature, and become more aware of the changing light, weather and seasons around them.”
The projects in Jamie’s portfolio reflect his deep curiosity and passion for understanding what is truly essential in architecture. “I am fascinated by how people inhabit space and how buildings perform over time. Questions such as how a house breathes, how light moves through it, how it captures winter sun, or even where the cat chooses to sit often reveal more about architecture than any rendering.”
His main advice for new architects entering the profession: simply, draw. “Draw everything. Use a pencil to measure the world around you and to understand yourself. Drawing is not simply a tool of representation; it is a way of thinking. Computers are invaluable, but drawing is where the roots of architectural thinking begin.”
To learn more and connect with Jamie, visit www.jamiefalla.com and follow him on LinkedIn and Instagram.